This page has every Building and Structural Construction N5 April paper we have, from 2013 to 2021: 7 question papers and 4 memos in 13 PDFs. The newest year is first. Each paper shows the first page of questions, its marks and time, and what the questions cover.
Building and Structural Construction N5 April papers by year
Building and Structural Construction N5 April 2021 question papers and memos
April 2021
Building and Structural Construction N5 April 2021 question paper
100 marks · 4 hours · 6 pages · 7 questions
What is in this paper (7 questions)
Q1
FIGURE 1, DIAGRAM SHEET 1 (attached), shows a cantilever steel frame secured 15 marks
Q2
FIGURE 2, DIAGRAM SHEET 1 (attached), shows a lap joint formed by two 9 marks
Q3
Reinforced concrete ground beams are constructed between columns to support 18 marks
Q4
FIGURE 3, DIAGRAM SHEET 2 (attached), shows a T-piece with a 48 mm diameter 15 marks
Q5
FIGURE 4 shows an isometric view of an H-section parallel flange universal column 15 marks
Q6
Design a suitable I-taper flange steel beam to support the loads shown in FIGURE 5, 18 marks
Q7
7.1 Draw TWO neat top-view drawings to show the pattern layouts of the 10 marks
Instructions to candidates Answer all the questions. Read all the questions carefully. Number the answers according to the numbering system used in the question paper. Answer QUESTIONS 1, 3, 5 and 7 on the A2 DRAWING SHEET. Make all drawings in pencil with bold outlines. Drawings must be done in accordance with National Standards and be fully labelled with descriptive notes and dimensions (where applicable). All calculations must conform to the relevant SABS/SANS Code of Practices. Work neatly. (8060015) -3-
Building and Structural Construction N5 April 2020 question papers and memos
April 2020
Building and Structural Construction N5 April 2020 question paper
100 marks · 4 hours · 6 pages · 7 questions
What is in this paper (7 questions)
Q1
A 152 × 152 × 23,4 kg/m H-profile parallel flange universal colum nis welded in the 18 marks
Q2
2.1 A 150 mm thick reinforced concrete slab is cast 110 mm into a one-brick wide 15 marks
Q3
Draw, to scale 1:10 ,an isometric view to explain the method of constructing a timber 12 marks
Q4
Draw, to scale 1:5, the top and sectional front view of a 400 mdimam eter circular 12 marks
Q5
FIGURE 1 shows a butt joint formed by TWObar tie s that must be connected b y 12 marks
Q6
FIGURE 2 on the DIAGRAM SHEET (attached) shows a U-shaped figure supporting a 15 marks
Q7
FIGURE 3 on the DIAGRAM SHEET (attached) shows the front view of a steel frame 16 marks
Instructions to candidates Answer all the questions. Read all the questions carefully. Number the answers according to the numbering system used i n this question paper. Answer QUESTIONS 1, 2, 3, 4 and 7 on the supplied DRAWING SHEET. Answer QUESTIONS 5 and 6 in the ANSWER BOOK. Make all drawings in pencil with bold outlines. Make all drawings in accordance with National Standards and fully label it with descriptive notes and dimensions where applicable. All calculations must conform to the relevant SABS/SANS Codes of Practice. Work neatly. (8060015) -3-
Building and Structural Construction N5 April 2019 question papers and memos
April 2019
Building and Structural Construction N5 April 2019 question paper
100 marks · 4 hours · 7 pages · 7 questions
The memo for this paper is not available yet.
What is in this paper (7 questions)
Q1
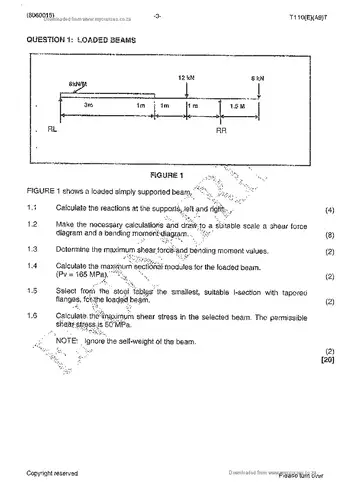
Loaded Beam 20 kN 2 kN/m 10 kN 5 kN 16 marks
Q2
Select Steel Beam The maximum bending moment and maximum shear force of a loaded simple 8 marks
Q3
Centroids FIGURE 2 shows a cross section through a steel section channel. ALL dimensions are 14 marks
Q4
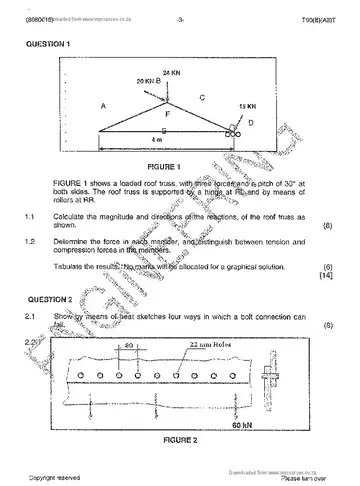
Framework FIGURE 3 shows a loaded roof truss. 16 marks
Q5
Steel Profiles A concrete pad foundation is supporting a hollow square steel stanchion with a base 16 marks
Q6
Reinforced Concrete Column Draw, to scale 1:5, a vertical longitudinal section and a horizontal cross section through 10 marks
Q7
Concrete L-Beam Draw a 254 × 254 × 89,2 kg/m H-profile steel column with parallel flanges supporting 20 marks
Instructions to candidates Answer ALL the questions. Read ALL the questions carefully. Number the answers according to the numbering system used in this question paper. Draw a 20 mm border line around the DRAWING SHEET on both sides. Use only pencil on the DRAWING SHEET. Use both sides of the DRAWING SHEET. Draw ALL drawings according to the required scale. Round off calculations to THREE decimal places. Use your discretion where dimensions are NOT given. Write neatly and legibly. (8060015) -3-
Building and Structural Construction N5 April 2018 question papers and memos
April 2018
Building and Structural Construction N5 April 2018 question paper
100 marks · 4 hours · 6 pages · 6 questions
What is in this paper (6 questions)
Q1
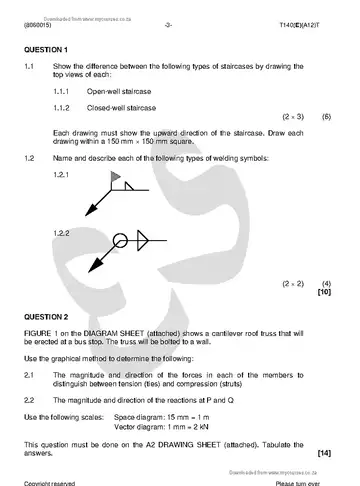
1.1 Show the difference between the following types of staircases by drawing the 10 marks
Q2
FIGURE 1 on the DIAGRAM SHEET (attached) shows a cantilever roof truss that will 14 marks
Q3
A simply supported reinforced concrete beam is 550 mm deep and 450 mm wide. The 14 marks
Q4
FIGURE 2 on the next page shows a steel beam loaded with TWO point loads and 24 marks
Q5
FIGURE 3 shows a U-shaped figure to be used as a gutter. 14 marks
Q6
FIGURE 4 on the DIAGRAM SHEET (attached) shows an exploded view of a 24 marks
Instructions to candidates Answer ALL the questions. Read ALL the questions carefully. Number the answers according to the numbering system used in the question paper. QUESTIONS 1.1; 2; 3 and 6 must be done on the supplied DRAWING SHEET. QUESTIONS 1.2; 4 and 5 must be done in the ANSWER BOOK. ALL drawings must be done in pencil with bold outlines. The drawings must be done in accordance with National Standards and be fully labelled with descriptive notes and dimensions (where applicable). ALL calculations must conform to the relevant SABS/SANS Codes of Practice. Write neatly and legibly. (8060015) -3- T140(E)(A12)T
Building and Structural Construction N5 April 2016 question papers and memos
April 2016
Building and Structural Construction N5 April 2016 question paper
100 marks · 4 hours · 7 pages · 6 questions
What is in this paper (6 questions)
Q1
Bolt Connection FIGURE 2 shows two tie bars connected by means of grade 4.6 bolts, and one 15 marks
Q2
Frame Structure FIGURE 2 shows a symmetrical steel bridge structure with four forces acting 18 marks
Q3
Section Modules FIGURE 3 shows two identical hollow square cross sections through a built-up steel 12 marks
Q4
Draw, to scale 1 : 5, a vertical longitudinal section through THREE steps of a steel 20 marks
Q5
Draw the following to scale 1 : 1: 15 marks
Q6
Make neat, simple pictorial drawings to explain the following concrete structures. Each 20 marks
Instructions to candidates Answer ALL the questions. Read ALL the questions carefully. Number the answers according to the numbering system used in this question paper. Use both sides of the drawing paper. Drawings must be done according to the latest building regulations. Drawings must be fully dimensioned, labelled and steel coded. Calculations must be done to the nearest THREE decimals. Labelling must be done horizontally and in printing. Work neatly. (8060015) -3- T100(E)(A1)T
Building and Structural Construction N5 April 2015 question papers and memos
April 2015
Building and Structural Construction N5 April 2015 question paper
18 pages
The memo for this paper is not available yet.
Building and Structural Construction N5 April 2013 question papers and memos
April 2013
Building and Structural Construction N5 April 2013 question paper
16 pages
The memo for this paper is not available yet.
No papers match. Clear the filters
Questions about these papers
Which years of Building and Structural Construction N5 April papers are on this page? Papers from 2021, 2020, 2019, 2018, 2016, 2015, 2013. The newest year is at the top.
How many marks is the Building and Structural Construction N5 April paper? The paper is usually out of 100 marks and you get 4 hours to write it.
Are the memos included? Yes. 4 of the 7 papers on this page have their marking memo next to the question paper.