Building and Structural Construction N4 August Past Papers and Memos
2018 to 20213 papers6 PDFs
Advertisement
This page has every Building and Structural Construction N4 August paper we have, from 2018 to 2021: 3 question papers and 3 memos in 6 PDFs. The newest year is first. Each paper shows the first page of questions, its marks and time, and what the questions cover.
Building and Structural Construction N4 August papers by year
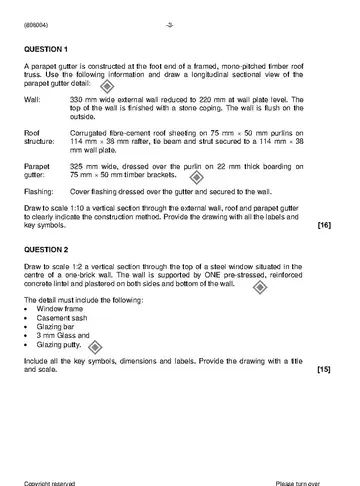
Q1A parapet gutter is constructed at the foot end of a framed, mono-pitched timber roof16 marks
Q2Draw to scale 1:2 a vertical section through the top of a steel window situated in the15 marks
Q3A lean-to roof must be constructed against an existing wall to form a roof for a carport.14 marks
Q4The timber centering for a light segmental brick arch with a span of 1 260 mm and a15 marks
Q5A 305 mm × 165 mm × 40,5 kg/m I-section parallel flange is to be used as a steel18 marks
Q6A 380 mm thick foundation wall is supported on THREE courses stepped footings22 marks
Instructions to candidates
Answer all the questions.
Read all the questions carefully.
Number the answers according to the numbering system used in this question paper.
Use both sides of the drawing sheet. DO NOT use an answer book.
The lay-out of answers is important. Strictly adhere to the following: Do QUESTIONS 1, 3 and 5 on the FRONT of the DRAWING SHEET. Do QUESTIONS 2, 4 and 6 on the BACK of the DRAWING SHEET.
Do all drawings and labels in pencil with bold outlines.
Print all written answers and labels neatly in pencil.
All drawings must be fully labelled with descriptive notes and dimensions.
All drawings must conform to National Standards.
Write neatly and legibly. (806004) -3-
Advertisement
Building and Structural Construction N4 August 2019 question papers and memos
August 2019
Building and Structural Construction N4 August 2019 question paper
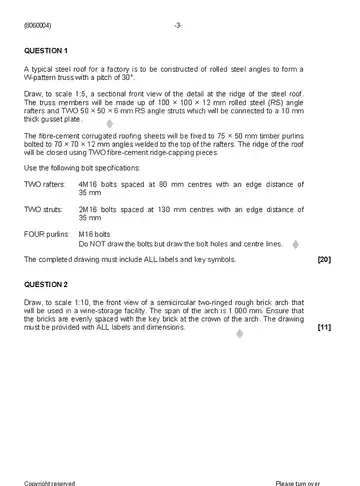
Q1A typical steel roof for a factory is to be constructed of rolled steel angles to for m a20 marks
Q2Draw, to scale 1:10, the front view of a semciricular two-ringed rough brick arch that11 marks
Q3A 330 mm wide foundation wall is supported on a 63× 300 0 mm thick concrete16 marks
Q4A domestic steel sash window must be built in the centre of a one-brick wall. 15 marks
Q55.1 Draw neat sketches to showeac h of the following types of rivets. Each rivet11 marks
Q6A one-brick wall supporst a Howe-type timber roof truss with nail-plated joints across17 marks
Q7A one-and-a half brick wide wall must be built in English bond to form a T-junction.10 marks
Instructions to candidates
Answer ALL the questions.
Read ALL the questions carefully.
Number the answers according to the numbering system used in this question paper.
Layout of answers is important.
The following must be strictly applied: Do QUESTIONS 1, 2 and 6 on the front of the DRAWING SHEET. Do QUESTIONS 3, 4, 5 and 7 on the back of the DRAWING SHEET.
Do NOT use an ANSWER BOOK.
Do ALL drawings in pencil with bold outlines.
Neatly print ALL written answers in pencil.
Do drawings in accordance with National Standards and fully label them with descriptive notes and dimensions.
Write neatly and legibly. (8060004) -3-
Building and Structural Construction N4 August 2018 question papers and memos
August 2018
Building and Structural Construction N4 August 2018 question paper