Building and Structural Construction N4 April Past Papers and Memos
2016 to 20215 papers9 PDFs
Advertisement
This page has every Building and Structural Construction N4 April paper we have, from 2016 to 2021: 5 question papers and 4 memos in 9 PDFs. The newest year is first. Each paper shows the first page of questions, its marks and time, and what the questions cover.
Building and Structural Construction N4 April papers by year
Q1Draw, to scale 1:5, a horizontal section through a standard steel window built in the15 marks
Q2Draw, to scale 1:5, a horizontal section through a single rebated steel doorframe built10 marks
Q3A semicircular arch with a span of 1 500 mm must be constructed in a passageway.15 marks
Q44.1 A 330 mm wide basement brick wall is supported on a 660 × 330 mm25 marks
Q5Draw, to scale 1:10, an isometric view at the corner of a 550 mm wide cavity wall15 marks
Q66.1 A 30° framed timber roof is supported on a 114 × 38 mm wall plate secured to20 marks
Instructions to candidates
Answer all the questions.
Read all the questions carefully.
Number the answers according to the numbering system used in this question paper.
Use both sides of the DRAWING SHEET. The following must be strictly adhered to: Answer QUESTIONS 1; 2; 5 and 6.1 on the front of the DRAWING SHEET. Answer QUESTIONS 3; 4.1; 4.2 and 6.2 on the back of the DRAWING SHEET. Neatly print all written answers on the D
Make all drawings, labels and written answers in pencil with bold outlines.
The layout of answers is important.
The drawings must be done in accordance with National Standards and be fully labelled with descriptive notes and dimensions.
Work neatly. (8060004) -3-
Advertisement
Building and Structural Construction N4 April 2020 question papers and memos
April 2020
Building and Structural Construction N4 April 2020 question paper
Q1Draw, to scale 1:2, the complete detail where the strut of a steel roof truss meets the17 marks
Q2Draw, to scale 1:5, the constructional details at the bottom of a standard steel window.15 marks
Q3Draw, to scale 1:10, an isometric view of an external corner of a o-neand-a-half brick15 marks
Q44.1 Name the FOUR materials used to make concrete. (4)9 marks
Q5A semicircular face-brick arch must be constructed at the entrance of a stoep.12 marks
Q6A single dwelling consists of 220 mm wide solid walls and a timber roof.22 marks
Q7Draw, to scale 1:5, the horizontal sectional view of a double rebated steel doorframe10 marks
Instructions to candidates
Answer all the questions.
Read all the questions carefully.
Number the answers according to the numbering system used i n this question paper.
Strictly adhere to the following: 4.1 Do QUESTIONS 1, 2 and 3 on the front of the DRAWING SHEET. 4.2 Neatly print QUESTION 4 on the DRAWING SHEET. Do not use an ANSWER BOOK. 4.3 Do QUESTIONS 5, 6 and 7 on the back of the DRAWING SHEET.
Make all drawings and labels in pencil with bold outlines.
Neatly print all written answers and labels in pencil.
Make drawings in accordance withN ational Standards and fully label with descriptive notes and dimensions.
Work neatly. (8060004) -3-
Building and Structural Construction N4 April 2019 question papers and memos
April 2019
Building and Structural Construction N4 April 2019 question paper
Q1A single dwelling consists of cavity walls and a timber roof.22 marks
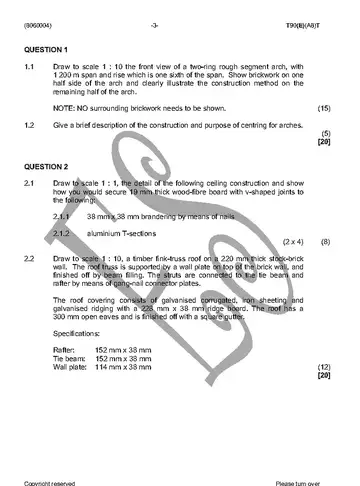
Q2The span of a segmental gauged arch is 1 200 mm with a depth of 330 mm. The rise of12 marks
Q3Draw, to scale 1:5, a vertical section through a steel doorframe suitable for a11 marks
Q44.1 Name each of the following types of flashing:7 marks
Q5A 254 mm × 254 mm × 72,9 kg/m H-section steel column is connected to a18 marks
Q6A light semicircular face-brick archway must be constructed over a 1 500 mm wide15 marks
Q7Draw, to scale 1:2, a horizontal section through a standard steel window built in the15 marks
Instructions to candidates
Answer ALL the questions.
Read ALL the questions carefully.
Number the answers according to the numbering system used in the question paper.
Strictly adhere to the following: Do QUESTIONS 1, 2 and 3 on the front of the DRAWING SHEET. Do QUESTIONS 5, 6 and 7 on the back of the DRAWING SHEET. Neatly print QUESTION 4 on the DRAWING SHEET.
Do NOT use an ANSWER BOOK.
The layout of answers is important.
Do ALL drawings in pencil with bold outlines.
Neatly print written answers in pencil.
Drawings must be done in accordance with National Standards and be fully labelled with descriptive notes and dimensions.
Work neatly. (8060004) -3-
Advertisement
Building and Structural Construction N4 April 2018 question papers and memos
April 2018
Building and Structural Construction N4 April 2018 question paper