This page has every Building Drawing N3 August paper we have, from 2018 to 2021: 3 question papers and 3 memos in 18 PDFs. Files are in Afrikaans. The newest year is first. Each paper shows the first page of questions, its marks and time, and what the questions cover.
Q1The hearth on the first floor of a building is supported with the aid of a trimmer arch. The20 marks
Q2A brick wall is to be provided with a skeleton jamb lining to receive a flush door.15 marks
Q3The first floor of a building must be provided with a reinforced concrete slab which is20 marks
Q4Using a scale 1:10, draw the following vertical sections:20 marks
Q5Two pre-cast, pre-stressed concrete lintels are used for a one-brick wall. The lintels are15 marks
Q6Choose a description from COLUMN B that matches an item in COLUMN A. Write only10 marks
Instructions to candidates
Answer all the questions.
Read all the questions carefully.
Number the answers according to the numbering system used in this question paper.
Use both sides of the DRAWING PAPER.
QUESTION 6 must be answered on the A2 DRAWING SHEET.
All the drawings are to be fully dimensioned and neatly finished off with descriptive titles and notes to conform with the SANS Recommended Practice for Building Drawings.
A balanced layout must be maintained.
Use your discretion where dimensions are not given.
All the drawings must be drawn to the required scale.
Refer to the mark allocation at the end of each question for the breakdown of the answers.
All work you do not want to be marked must be clearly crossed out.
Write neatly and legibly. (8090023) -3-
Advertisement
Building Drawing N3 August 2019 question papers and memos
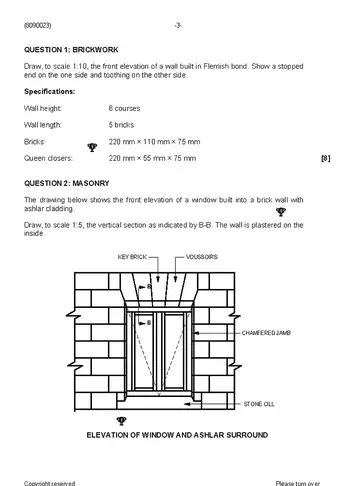
Q1BrickworkDraw, to scale 1:10, the front elevation of a wall built in Flemish bond. Show a stopped8 marks
Q2MasonryThe drawing below shows the rontf elevation of a window bui litnto a brick wall with10 marks
Q3FloorsDraw, to scale 1:5, a vertical section through an L-beam and a T-beam to show the18 marks
Q4RoofsA room must be provided with a flat roof covered with fibre-cement sheets.20 marks
Q5StairsDraw, to scale 1:10, a vertical section through par oft a straight flight reinforcde16 marks
Q6JoineryDraw, to scale 12:, a horziontal section through a double-rebated jamb. The drawing12 marks
Q7PlumbingProduce a neat proportional sketch ofa single stub stack in a single-storey building to10 marks
Q8Plaster CeilingsDraw, to scale 1:5, a vertical section to demonstrate how a coved cornice is fixed to a6 marks
Instructions to candidates
Answer ALL the questions.
Read ALL the questions carefully.
Number the answers according to the numbering system used in this question paper.
Use both sides of the DRAWING SHEET.
Fully dimension and neatly finish off ALL drawings with descriptive titles and notes to conform to the SANS Recommended Practice for Building Drawings.
Maintain a balanced layout.
Use your discretion where dimensions are NOT given.
Draw ALL drawings to the required scale.
Clearly cross out ALL work you do NOT want to be marked.
Work neatly. (8090023) -3-
Building Drawing N3 August 2018 question papers and memos
Q1Steenwerk – Engelse VerbandTeken, op skaal 1 : 10, die alternatiewe planlaag ('alternate plan layer') van 'n10 marks
Q2Skrynwerk – Trap ('Stairs')Teken, op skaal 1 : 20, die planaansig van 'n halwe bordes ('half-space landing') wat10 marks
Q3Klipafwerking By OpeningeDie omranding van 'n opening in 'n muur ('surrounding opening of a wall') is gebou met16 marks
Q4Dakwerk – Staandak Met Broseley-Dakpanne'n Huis moet voorsien word van 'n staandak bedek met Broseley-dakpanne.16 marks
Q5Staalbalk en BetonvloerFIGUUR 1 toon die planaansig van 'n gewapendebetonvloer met staalbalke wat deur16 marks
Q6'n Dubbelverdiepinggebou moet van kouwater-aftappunte ('cold water draw-off points')10 marks
Q7VloerafwerkingsBaie patrone of verbandpatrone ('patterns or bonds') word gebruik om houtblokkies of12 marks
Q8MuurpaneelwerkFIGUUR 2 toon die vooraansig van 'n muur wat met resobordpanele bedek is.10 marks
Instructions to candidates
Answer ALL the questions.
Read ALL the questions carefully.
Number the answers according to the numbering system used in this question paper.
Use BOTH sides of the drawing sheet.
ALL drawings must be fully dimensioned and neatly finished off with descriptive titles and notes to conform with the SANS Recommended Practice for Building Drawings.
Maintain a balanced layout.
Use your own discretion where dimensions are not given.
ALL drawings must be drawn to the required scale.
ALL work you do not want to be marked, must be clearly crossed out.
Write neatly and legibly. (8090023) -3- T220(E)(J18)T