StudyPapers.co.za
Advertisement

This page has every Building Drawing N3 April paper we have, from 2018 to 2021: 4 question papers and 3 memos in 19 PDFs. Files are in Afrikaans. The newest year is first. Each paper shows the first page of questions, its marks and time, and what the questions cover.

Building Drawing N3 April papers by year

YearExamsPapersPDFs
2021April16
2020April14
2019April13
2018April16
Advertisement

Building Drawing N3 April 2021 question papers and memos

April 2021

Building Drawing N3 April 2021 question paper, first page of questions
Building Drawing N3 April 2021 question paper

100 marks · 4 hours · 7 pages · 7 questions

What is in this paper (7 questions)
  1. Q1 Floor ConstructionDraw, to scale 1:10, the vertical section through a wooden double floor with a 20 marks
  2. Q2 Roofwork (Pitch Roof with Fibre Cement Tiles)A house needs to be provided with a pitch roof covered with fibre cement slate tiles. 20 marks
  3. Q3 Basement ConstructionThe basement of a building consists of a suspended wooden floor. The suspended 25 marks
  4. Q4 Concrete StairsDraw, to scale 1:10, a vertical section through a straight flight of a precast concrete 10 marks
  5. Q5 Wall PanellingThe front elevation of a raised and fielded panel is shown below. 12 marks
  6. Q6 Complete the following sentences by filling in the missing word or words. Choose the 5 marks
  7. Q7 Application of Varnish to New WoodDescribe, in sequential order, the steps that should be followed to prepare and varnish 8 marks

Instructions to candidates

  1. Answer all the questions.
  2. Read all the questions carefully.
  3. Number the answers according to the numbering system used in this question paper.
  4. All the drawings must be drawn to the required scale.
  5. Use both sides of the drawing paper.
  6. All drawings, including candidate's information, must be done in pencil.
  7. AN INK PEN IS NOT ALLOWED.
  8. All drawing work must comply with the relevant SANS (SABS) recommended codes.
  9. Use your own discretion where dimensions are not given.
  10. All the abbreviations and symbols must comply with the latest National Building Regulations and all relevant SANS (SABS) codes.
  11. A balanced layout is very important and candidates will be penalised for poor planning.
  12. The sketches and/or diagrams must be neat, reasonably large, in proportion and fully labelled.
  13. All labelling must be written in capital letters.
  14. Provide an appropriate title and scale to all drawings.
Advertisement

Building Drawing N3 April 2020 question papers and memos

April 2020

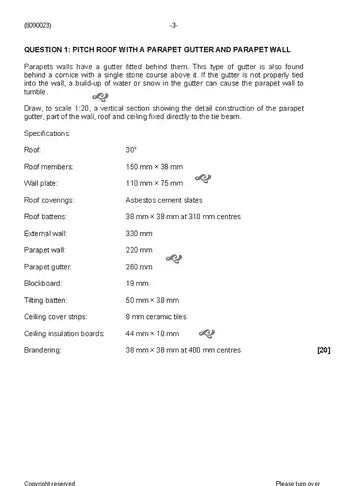
Building Drawing N3 April 2020 question paper, first page of questions
Building Drawing N3 April 2020 question paper

100 marks · 4 hours · 5 pages · 6 questions

What is in this paper (6 questions)
  1. Q1 Pitch Roof with A Parapet Gutter and Parapet WallParapets walls hav ea gutter fitted behind them.hi Ts type of gutter is also found 20 marks
  2. Q2 Construction Details of A Casement Window FrameDraw, to scale 1:5, a vertical section showing the construction details of the botto m 20 marks
  3. Q3 Reinforced Concrete Slab and BeamThe first floor of a building consists of a reinforced concrete slab supported at bo th 15 marks
  4. Q4 PlumbingProduce a neat, proportional freehand drawoing f a vertical section through a 10 marks
  5. Q5 Foundation Walls with FootingsA house has on-breick external walls and foundatoin walls that have two footing s 20 marks
  6. Q6 BrickworkDraw, to scale 1:10, the isometric view of a one-brick external corner built in Flemish 15 marks

Instructions to candidates

  1. Answer all the questions.
  2. Read all the questions carefully.
  3. Number the answers according to the numbering system used i n this question paper.
  4. Use both sides of the DRAWING SHEET.
  5. Make all drawings to the required scale.
  6. Provide all drawings with an appropriate title and scale.
  7. Write all labels in capital letters.
  8. Make all drawings, including candidate's information, in penc iAnl. ink pen is not allowed.
  9. Sketches and/or diagrams must be neat, reasonably large, in proportion and fully labelled.
  10. Use your discretion where dimensions are not given.
  11. All drawing work must comply with the relevant SANS (SABS) recommended codes.
  12. All abbreviations and symbols must comply with the latest National Building Regulations and all relevant SANS (SABS) codes.
  13. A balanced layout is very important and candidates will be penalised for poor planning.
  14. Work neatly. (8090023) -3-

Building Drawing N3 April 2019 question papers and memos

April 2019

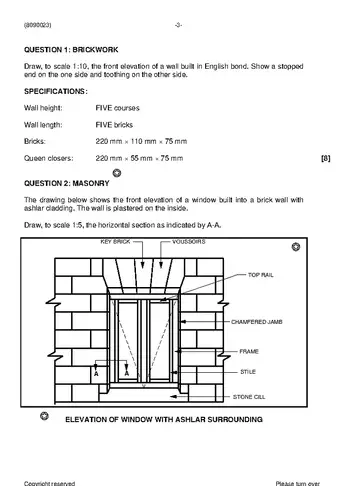
Building Drawing N3 April 2019 question paper, first page of questions
Building Drawing N3 April 2019 question paper

100 marks · 4 hours · 7 pages · 8 questions

The memo for this paper is not available yet.

What is in this paper (8 questions)
  1. Q1 BaksteenwerkTeken, op skaal 1:10, die vooraansig van ’n muur wat in Engelse verband gebou is. 8 marks
  2. Q2 KlipmesselwerkDie tekening hier onder toon die vooraansig van ’n venster wat in ’n baksteenmuur met 10 marks
  3. Q3 Vloere’n Vertrek benodig ’n gewapendebeton-blad met ’n hangplafon. Die blad strek aan 20 marks
  4. Q4 Dakke’n Huis benodig ’n staandak wat met veselsement-dakleie bedek is. 20 marks
  5. Q5 TrappeTeken, op skaal 1:10, ’n vertikale deursnee deur ’n deel van ’n reguit traparm van 16 marks
  6. Q6 SkrynwerkTeken, op skaal 1:2, ’n horisontale deursnee deur ’n enkelsponning- soliede deurpos 12 marks
  7. Q7 LoodgieteryTeken, op skaal 1:5, ’n langsdeursnee deur ’n spoelkloset (spoellatrine). Die tekening 8 marks
  8. Q8 PleisterplafonneTeken, op skaal 1:5, ’n vertikale deursnee om aan te toon hoe ’n dekstrook aan ’n 6 marks

Instructions to candidates

  1. Answer ALL the questions.
  2. Read ALL the questions carefully.
  3. Number the answers according to the numbering system used in this question paper.
  4. Use both sides of the DRAWING SHEETS.
  5. Fully dimension and neatly finish off ALL drawings with descriptive titles and notes to conform to the SANS Recommended Practice for Building Drawings.
  6. Maintain a balanced layout.
  7. Use your discretion where dimensions are NOT given.
  8. Make ALL drawings to the required scale.
  9. Clearly cross out ALL work you do NOT want to be marked.
  10. Work neatly. (8090023) -3-
Advertisement

Building Drawing N3 April 2018 question papers and memos

April 2018

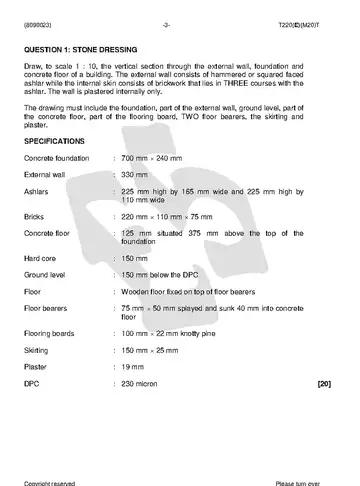
Building Drawing N3 April 2018 question paper, first page of questions
Building Drawing N3 April 2018 question paper

100 marks · 4 hours · 7 pages · 6 questions

What is in this paper (6 questions)
  1. Q1 KlipafwerkingTeken, op skaal 1 : 10, die vertikale deursnee deur die buitemuur, fondament en 20 marks
  2. Q2 Teken, op skaal 1 : 10, 'n vertikale deursnee deur 'n borsweringgeut, deel van die 20 marks
  3. Q3 Baksteenwerk – Deurverbinding van Mure'n Vrystaande garage moet op die grens van 'n perseel gebou word. Die muur is 15 marks
  4. Q4 Teken, op skaal 1 : 5, die vertikale dwarsdeursnee van die bodorpel van 'n 20 marks
  5. Q5 Skrynwerk – HouttrapTeken, op skaal 1 : 10, 'n vertikale lengtedeursnee deur 'n houttrap. Die trap is in 'n 15 marks
  6. Q6 Metaalbinnedeurkosyne'n Enkele gesponne staaldeurraam word in 'n eensteensmuur, wat aan albei kante 10 marks

Instructions to candidates

  1. Answer ALL the questions.
  2. Read ALL the questions carefully.
  3. Number the answers according to the numbering system used in this question paper.
  4. Use both sides of the DRAWING SHEET.
  5. ALL drawings must be fully dimensioned and neatly finished off with descriptive titles and notes to conform with the SANS Recommended Practice for Building Drawings.
  6. Maintain a balanced layout.
  7. Use your own discretion where dimensions are NOT given.
  8. ALL drawings must be drawn to the required scale.
  9. ALL work you do NOT want to be marked must be clearly crossed out.
  10. Write neatly and legibly. (8090023) -3- T220(E)(M20)T

More Building Drawing N3 papers

All Building Drawing N3 past papers and memos

Questions about these papers

Which years of Building Drawing N3 April papers are on this page?

Papers from 2021, 2020, 2019, 2018. The newest year is at the top.

How many marks is the Building Drawing N3 April paper?

The paper is usually out of 100 marks and you get 4 hours to write it.

Are the memos included?

Yes. 3 of the 4 papers on this page have their marking memo next to the question paper.

Advertisement

Always free

Every paper and memo is a free PDF

Memos included

Mark your work with official memos

All provinces

DBE plus all nine provinces

Phone friendly

Fast pages, light on data