This page has every Building Drawing N2 April paper we have, from 2018 to 2021: 4 question papers and 3 memos in 11 PDFs. Files are in Afrikaans. The newest year is first. Each paper shows the first page of questions, its marks and time, and what the questions cover.
Building Drawing N2 April papers by year
Topics that come up most in Building Drawing N2 April
Counted from the questions in the papers on this page: how many papers each topic appears in, and its average marks.
Topic Papers Average marks
Fondamente en Vloere 2 22 Brickwork 2 15 Foundation and Floors 1 25 Dakke 1 23 Foundations and Floors 1 22 Vloere 1 20 Roofs and Roof Covering 1 20 Messelwerk/Steenwerk 1 18 Ceilings 1 18 Arches 1 18
Building Drawing N2 April 2021 question papers and memos
April 2021
Building Drawing N2 April 2021 question paper
100 marks · 4 hours · 6 pages · 7 questions
What is in this paper (7 questions)
Q1
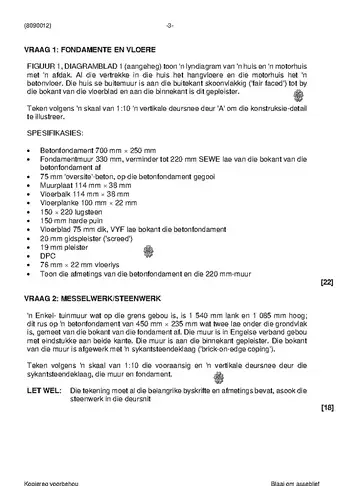
Fondamente en Vloere FIGUUR 1, DIAGRAMBLAD 1 (aangeheg) toon 'n lyndiagram van 'n huis en 'n motorhuis 22 marks
Q2
Messelwerk/Steenwerk 'n Enkel- tuinmuur wat op die grens gebou is, is 1 540 mm lank en 1 085 mm hoog; 18 marks
Q3
Vensters FIGUUR 2, DIAGRAMBLAD 1 (aangeheg) toon 'n vooraansig van 'n swaairaamvenster 10 marks
Q4
Vloere Die binne-afmetings van 'n vertrek is 3 315 mm × 2 470 mm. Die vertrek het 'n hangvloer 20 marks
Q5
Deure Teken volgens 'n skaal van 1:10 die vooraansig van 'n deur met vier panele en 'n lae 10 marks
Q6
Dakke, Dakbedekking en Loodgieterswerk FIGUUR 3, DIAGRAMBLAD 2 (aangeheg) toon 'n lyndiagram van 'n motorhuis met 'n 10 marks
Q7
Materiaal en Toebehore Kies telkens die regte gereedskap, passtuk ('fitting') of materiaal vir elke situasie in 10 marks
Instructions to candidates Beantwoord al die vrae. Lees al die vrae aandagtig deur. Nommer die antwoorde volgens die nommeringstelsel wat in hierdie vraestel gebruik is. Teken alle tekeninge op die vereiste skaal. Gebruik beide kante van die tekenvel. Doen alle tekeninge, inlsuitend die kandidate-inligting, met 'n potlood. Moenie 'n pen/ink gebruik nie. Alle tekenwerk moet voldoen aan die relevante SANS (SABS) kodes. Gebruik jou eie diskresie waar afmetings nie gegee is nie. Alle afkortings en simbole moet voldoen aan die jongste Nasionale Bouregulasies en alle relevante SANS (SABS) kodes. 'n Gebalanseerde uitleg is belangrik en kandidate sal vir swak beplanning gepenaliseer word. Die sketse en/of diagramme moet netjies, van 'n redelike grootte, in verhouding en volledig benoem wees. Alle byskrifte moet in hoofletters wees. Verskaf 'n geskikte titel en skaal vir elke tekening.
Building Drawing N2 April 2020 question papers and memos
April 2020
Building Drawing N2 April 2020 question paper
100 marks · 4 hours · 5 pages · 6 questions
What is in this paper (6 questions)
Q1
Foundations and Floors FIGURE 1 on DIAGRAM SHEET 1 (attached) shows the plan view and front elevation 22 marks
Q2
Brickwork FIGURE 2 on DIAGRAM SHEET 2 (attached) shows a plan view of a wall. 15 marks
Q3
Arches and Lintels FIGURE 3 on DIAGRAM SHEET 2 shows the front elevation of a half-glass door with a 15 marks
Q4
Doors A panel door, 2 040 mm high, 820 mm wide and 45 mm thick, is constructed with five 10 marks
Q5
Roofs and Roof Covering Draw, to scale 1:20, a vertical section through the roof of a building that has a span of 20 marks
Q6
Ceilings Draw, not to scale, but to good proportion and fully labelled, each of the following: 18 marks
Instructions to candidates Answer all the questions. Read all the questions carefully. Number the answers according to the numbering system used i n this question paper. Make all drawings to the required scale. Use both sides of the DRAWING SHEET. Make all drawings, including candidate information, in penci l.Pens are not allowed. Use your discretion where dimensions are not given. Sketches and/or diagrams must be neat, reasonably large, in proportion and fully labelled. Write all labels in capital letters. Give an appropriate title and scale to all drawings. All drawing work must comply with the relevant SANS (SABS) recommended codes. All abbreviations and symbols must comply with the latest National Building Regulations and all relevant SANS (SABS) codes. A balanced layout is very important and candidates will be penalised for poor planning. Work neatly. (8090012) -3-
Building Drawing N2 April 2019 question papers and memos
April 2019
Building Drawing N2 April 2019 question paper
100 marks · 4 hours · 5 pages · 6 questions
The memo for this paper is not available yet.
What is in this paper (6 questions)
Q1
Brickwork Draw, to scale 1:10, the isometric views of a one-brick wall three courses high and the 15 marks
Q2
Foundation and Floors A dwelling has two rooms separated by a half-brick wall, resting on a one-and-a-half 25 marks
Q3
Arches Draw, to scale 1:10, the front elevation of a flat-gauged arch 300 mm deep with a span 18 marks
Q4
Masonry Draw, to scale 1:10, a vertical section through each of the following 300 mm copings 12 marks
Q5
Roof Construction and Roof Covering A dwelling that has one-brick thick external walls has a roof with a slope of 45° and the 17 marks
Q6
Plumbing Draw, to scale 1:5, a vertical section through a 220 mm wide lead-lined valley gutter of 13 marks
Instructions to candidates Answer ALL the questions. Read ALL the questions carefully. Number the answers according to the numbering system used in this question paper. Use BOTH sides of the drawing paper. ALL the drawings must be drawn to the required scale. ALL the drawings must be fully dimensioned and neatly finished off with descriptive titles and notes to conform with the SANS Recommended Practice for Building Drawings. A balanced layout must be maintained. Use your discretion where dimensions are not given. ALL work you do not want to be marked must be clearly crossed out. Work neatly. (8090012) -3- T210(E)(M29)T
Building Drawing N2 April 2018 question papers and memos
April 2018
Building Drawing N2 April 2018 question paper
100 marks · 4 hours · 5 pages · 6 questions
What is in this paper (6 questions)
Q1
Baksteenwerk 'n Eensteenmuur, gebou in strykverband, is vier lae hoog en ses bakstene lank. Die 16 marks
Q2
Fondamente en Vloere Die buitemure van 'n woning is een steen dik, met voorwerk aan die buitekant ('exterior 22 marks
Q3
Deurkosyn 'n Soliede deurkosyn met 'n eenpaneeldeur wat na buite oopmaak, moet gelyk ('flush') 15 marks
Q4
Skrynwerk 'n Halfglasdeur 2 030 mm hoog, 820 mm wyd en 44 mm dik, met 'n middelslotreling ('middle 14 marks
Q5
Dakke 'n Sparpaardak ('couple roof') met 'n helling van 30° en 'n oorhang van 270 mm word 23 marks
Q6
Klipmesselwerk Maak 'n netjiese, benoemde tekening om die konstruksie van 'n haakse-ruklipmuur ('squared- 10 marks
Instructions to candidates Beantwoord AL die vrae. Lees AL die vrae aandagtig deur. Nommer die antwoorde volgens die nommeringstelsel wat in hierdie vraestel gebruik is. ALLE tekeninge moet op die vereiste skaal geteken word. Gebruik beide kante van die TEKENPAPIER. ALLE tekeninge, insluitend kandidate se inligting, moet in potlood gedoen word. Inkpenne word NIE toegelaat nie. ALLE tekenwerk moet aan die toepaslike SANS (SABS) aanbevole kodes voldoen. Gebruik jou diskresie waar afmetings nie gegee is nie. ALLE afkortings en simbole moet aan die jongste Nasionale Bouregulasies en ALLE toepaslike SANS (SABS) -kodes voldoen. 'n Gebalanseerde uitleg is baie belangrik en kandidate sal vir swak beplanning gepenaliseer word. Sketse en diagramme moet netjies, redelik groot, in verhouding en volledig benoem wees. Gebruik hoofletters vir ALLES wat benoem word. Gee 'n toepaslike titel en skaal vir ALLE tekeninge.
No papers match. Clear the filters
Questions about these papers
Which years of Building Drawing N2 April papers are on this page? Papers from 2021, 2020, 2019, 2018. The newest year is at the top.
How many marks is the Building Drawing N2 April paper? The paper is usually out of 100 marks and you get 4 hours to write it.
Are the memos included? Yes. 3 of the 4 papers on this page have their marking memo next to the question paper.
Which topics come up most in these papers? Fondamente en vloere, brickwork and foundation and floors, based on 2 papers on this page.