This page has every Building Drawing N1 August paper we have, from 2018 to 2021: 3 question papers and 3 memos in 6 PDFs. The newest year is first. Each paper shows the first page of questions, its marks and time, and what the questions cover.
Building Drawing N1 August papers by year
Building Drawing N1 August 2021 question papers and memos
August 2021
Building Drawing N1 August 2021 question paper
100 marks · 4 hours · 5 pages · 6 questions
What is in this paper (6 questions)
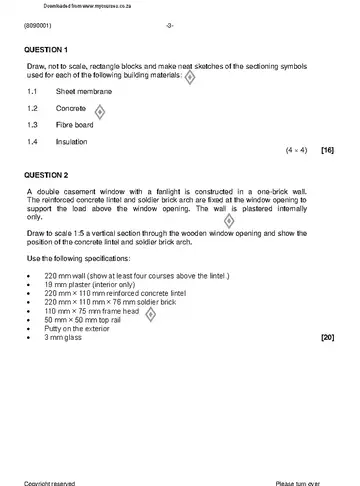
Q1
Draw, not to scale, rectangle blocks and make neat sketches of the sectioning symbols 16 marks
Q2
A double casement window with a fanlight is constructed in a one-brick wall. 20 marks
Q3
An external door is 2 040 mm high, 820 mm wide and 44 mm thick. The upper portion of 20 marks
Q4
Draw to scale 1:2 an isometric view of a half bat brick. 10 marks
Q5
A one-brick wall built in stretcher bond is twelve courses high and six bricks long. 14 marks
Q6
A roof with a pitch of 30° and an overhang of 300 mm is supported by one-brick external 20 marks
Instructions to candidates Answer all the questions. Read all the questions carefully. Number the answers according to the numbering system used in this question paper. Draw all drawings to the required scale. Use both sides of the A2 DRAWING SHEET. Do all drawings, including the candidate’s information, in pencil. Do not use a pen. All abbreviations and symbols must comply with the latest National Building Regulations and all relevant SANS (SABS) codes. A balanced layout is very important. You will be penalised for poor planning. All the drawings must be neat, reasonably large, in proportion and fully labelled in CAPITAL letters. Use your own discretion where dimensions are not given. Clearly cross out all work you do not want to be marked. Provide an appropriate title and scale to all drawings. Write neatly and legibly. (8090001) -3-
Building Drawing N1 August 2019 question papers and memos
August 2019
Building Drawing N1 August 2019 question paper
100 marks · 4 hours · 5 pages · 6 questions
What is in this paper (6 questions)
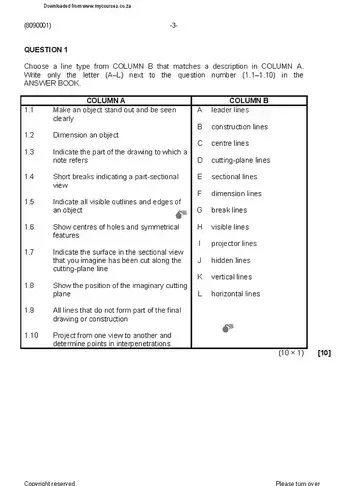
Q1
Choose a line type from COLUMN B that matches desa cription in COLUMN A. 10 marks
Q2
Draw, to scale 1:10, an isometric view of a one-brick corner built in English bond. 20 marks
Q3
Draw, to scale 1:2, a vertical section through the bottom section of a steel-casement 20 marks
Q4
Draw, to scale 1:2, a horizontal section through a glazing bead and a glazing bar . 10 marks
Q5
A house must be built with an internal one-brick wall. The house consists of a wooden 20 marks
Q6
A solid internal door is 2 040 mm high, 820 mm wide and 44 mm thick with a middle 20 marks
Instructions to candidates Answer ALL the questions. Read ALL the questions carefully. Number the answers according to the numbering system used in this question paper. Do ALL drawings to the required scale. Do ALL drawings, as well as candidate information, in pencil. Drawings must be neat, reasonably large, in proportion and fully labeled il n capital letters. ALL drawings must comply with the relevant SANS (SABS) recommended codes. Use your discretion where dimensions are NOT given. A balanced layout is very important and candidates will be penalised for poor planning. Work neatly. (8090001) -3-
Building Drawing N1 August 2018 question papers and memos
August 2018
Building Drawing N1 August 2018 question paper
100 marks · 4 hours · 5 pages · 6 questions
What is in this paper (6 questions)
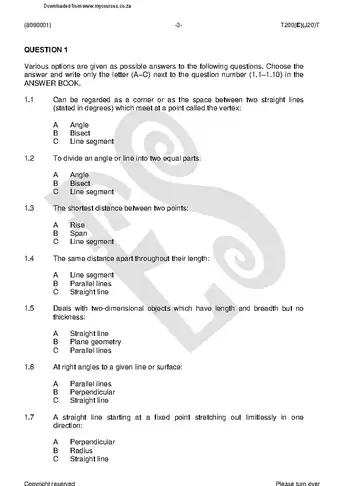
Q1
Various options are given as possible answers to the following questions. Choose the 10 marks
Q2
The external walls of a house are built with one-brick walls that have 330 mm and 20 marks
Q3
Draw, to scale 1 : 1, an octagon polygon with eight equal sides of 50 mm long. [10] 10 marks
Q4
The FIGURE on the DIAGRAM SHEET (attached) shows the outline of a one-brick 20 marks
Q5
Draw, to scale 1 : 10, a vertical section through a galvanised sheet ridging. 20 marks
Q6
An external raised and fielded panel door is 2 030 mm high, 820 mm wide and 20 marks
Instructions to candidates Answer ALL the questions. Read ALL the questions carefully. Number the answers according to the numbering system used in this question paper. ALL drawings must be drawn to the required scale. ALL drawings, as well as candidate information, must be done in pencil. Drawings must be neat, reasonably large, in proportion and fully labelled in capital letters. A balanced layout is very important and candidates will be penalised for poor planning. ALL drawings must comply with the relevant SANS (SABS) recommended codes. Use your own discretion where dimensions are NOT given. Write neatly and legibly. (8090001) -3- T200(E)(J20)T
No papers match. Clear the filters
Questions about these papers
Which years of Building Drawing N1 August papers are on this page? Papers from 2021, 2019, 2018. The newest year is at the top.
How many marks is the Building Drawing N1 August paper? The paper is usually out of 100 marks and you get 4 hours to write it.
Are the memos included? Yes. 3 of the 3 papers on this page have their marking memo next to the question paper.