Civil Technology Grade 12 Term 3 September Past Papers and Memos
2020 to 202614 papers14 study files74 PDFsEnglish / Afrikaans
Advertisement
This page has every Civil Technology Grade 12 Term 3 paper we have, from 2020 to 2026: 14 question papers and 15 memos in 74 PDFs. The papers were set by Eastern Cape. Files are in English and Afrikaans. The newest year is first. Each paper shows the first page of questions, its marks and time, and what the questions cover. Below the papers there are 14 files of Term 3 study material.
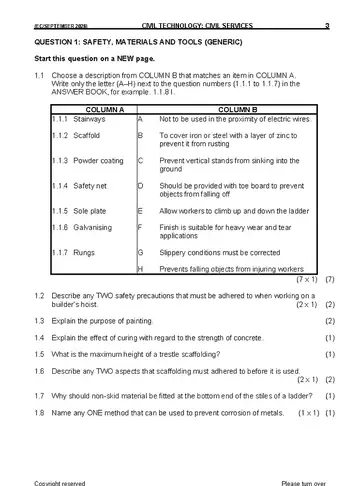
Q1Safety, Materials and Tools (Generic)1.1 Choose a description from COLUMN B that matches an item in COLUMN A.20 marks
Q2Graphics and Joining (Generic)2.1 Give the abbreviations for the following:40 marks
Q3Safety, Material and Construction (Specific)3.1 Name TWO hazards to which workers are exposed when working in confined30 marks
Q4Cold Water Supply, Warm Water Supply and Tools (Specific)4.1 Answer the following questions regarding the tap in FIGURE 4.1.40 marks
Q5Drainage and Quantities (Specific)5.1 Choose a description with regard to drainage in COLUMN B that matches the40 marks
Q6Graphic Communication, Roof Work, Stormwater and Joining (Specific)6.1 FIGURE 6.1 on ANSWER SHEET A shows half of the top view and the front view30 marks
Instructions to candidates
This question paper consists of SIX questions: TWO questions are generic and FOUR questions are subject specific.
Answer ALL the questions.
Answer each question as a whole. Do NOT separate subsections of questions.
Start the answer to EACH question on a NEW page.
Do NOT write in the margins of the ANSWER BOOK.
You may use sketches to illustrate your answers.
Write ALL calculations and answers in the ANSWER BOOK or on the attached ANSWER SHEETS.
Use the mark allocation as a guide to the length of your answers.
Make drawings and sketches in pencil, fully dimensioned and neatly finished off with descriptive titles and notes to conform to the SANS/SABS Code of Practice for Building Drawings.
For the purpose of this question paper, the size of a brick should be taken as 220 mm x 110 mm x 75 mm.
Use your own discretion where dimensions and/or details have been omitted.
Answer QUESTION 6.1 on the attached ANSWER SHEET using drawing instruments where necessary.
Write your NAME on every ANSWER SHEET and hand them in with your ANSWER BOOK, whether you have answered the question or not.
Due to electronic transfer, drawings in the question paper are NOT to scale.
September Trial 2026: Construction (Eastern Cape)
Civil Technology Grade 12 September Trial 2026: Construction (Eastern Cape) question paper
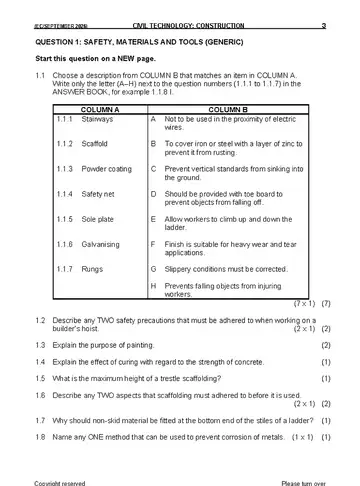
Q1Safety, Materials and Tools (Generic)1.1 Choose a description from COLUMN B that matches an item in COLUMN A.20 marks
Q2Graphics and Joining2.1 Give the abbreviations for the following:40 marks
Q3Roofs, Staircases and Joining (Specific)3.1 Give ONE word/term for each of the following descriptions by choosing a30 marks
Q4Material, Excavations, Formwork, Equipment and Tools (Specific)4.1 Choose a description from COLUMN B that fits the item in COLUMN A. Write40 marks
Q5Brickwork, Graphics, Plaster and Screed (Specific)5.1 The pictures in FIGURE 5.1 below show steps of a building process. Study the30 marks
Q6Formwork, Reinforcing, Foundations, Concrete Floor and Quantities (Specific)6.1 Various options are given as possible answers to the following questions. Choose40 marks
Instructions to candidates
This question paper consists of SIX questions: TWO questions are generic and FOUR questions are subject specific.
Answer ALL the questions.
Answer each question as a whole. Do NOT separate subsections of questions.
Start the answer to EACH question on a NEW page.
Do NOT write in the margins of the ANSWER BOOK.
You may use sketches to illustrate your answers.
Write ALL calculations and answers in the ANSWER BOOK or on the attached ANSWER SHEETS.
Use the mark allocation as a guide to the length of your answers.
Make drawings and sketches in pencil, fully dimensioned and neatly finished off with descriptive titles and notes to conform to the SANS/SABS Code of Practice for Building Drawings.
For the purpose of this question paper, the size of a brick should be taken as 220 mm x 110 mm x 75 mm.
Use your own discretion where dimensions and/or details have been omitted.
Answer QUESTIONS 3.6, 6.6 and 6.7 on the attached ANSWER SHEETS using drawing instruments where necessary.
Write your NAME on every ANSWER SHEET and hand them in with your ANSWER BOOK, whether you have answered the question or not.
Due to electronic transfer, drawings in the question paper are NOT to scale.
September Trial 2026: Woodworking (Eastern Cape)
Civil Technology Grade 12 September Trial 2026: Woodworking (Eastern Cape) question paper
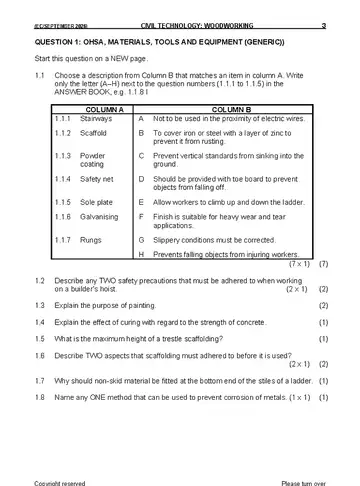
Q1Ohsa, Materials, Tools and Equipment (Generic))1.1 Choose a description from Column B that matches an item in column A. Write20 marks
Q2Graphics and Joining (Generic)2.1 Give the abbreviations for the following:40 marks
Q3Casements, Cupboards, Wall-Panelling and Quantities (Specific)3.1 FIGURE 3.1 below shows an external elevation of an incomplete casement.30 marks
Q4Roofs, Ceilings, Tools and Equipment and Materials (Specific)4.1 Various options are given as possible answers to the following questions.40 marks
Q5Centering, Formwork, Shoring and Graphics As Means of Communication (Specific)5.1 Describe the function of the following components of a dead shore.30 marks
Q6Suspended Timber Floors, Staircases, Ironmongery, Doors and Joining (Specific)6.1 Various options are given as possible answers to the following questions.40 marks
Instructions to candidates
This question paper consists of SIX questions: TWO questions are generic and FOUR questions are subject specific.
Answer ALL the questions.
Answer each question as a whole. Do NOT separate subsections of questions.
Start the answer to EACH question on a NEW page.
Do NOT write in the margins of the ANSWER BOOK.
You may use sketches to illustrate your answers.
Write ALL calculations and answers in the ANSWER BOOK or on the attached ANSWER SHEETS.
Use the mark allocation as a guide to the length of your answers.
Make drawings and sketches in pencil, fully dimensioned and neatly finished off with descriptive titles and notes to conform to the SANS/SABS Code of Practice for Building Drawings.
For the purpose of this question paper, the size of a brick should be taken as 220 mm x 110 mm x 75 mm.
Use your own discretion where dimensions and/or details have been omitted.
Answer QUESTIONS 3.4, 3.5, 4.8, 5.3, 5.4, 6.2 and 6.4 on the attached ANSWER SHEETS using drawing instruments where necessary.
Write your NAME on every ANSWER SHEET and hand them in with your ANSWER BOOK, whether you have answered the question or not.
Due to electronic transfer, drawings in the question paper are NOT to scale.
Advertisement
Civil Technology Grade 12 Term 3 2025 question papers and memos
September Trial 2025: Civil Services
Civil Technology Grade 12 September Trial 2025: Civil Services question paper
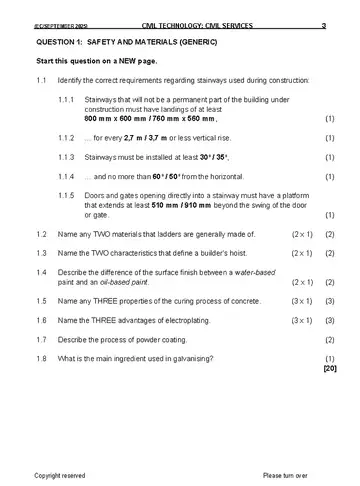
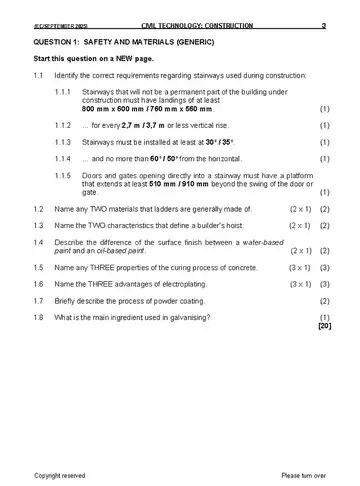
Q1Safety and Materials (Generic)1.1 Identify the correct requirements regarding stairways used during construction:20 marks
Q2Graphics, Joining and Equipment (Generic)2.1 Figure 2.1 on ANSWER SHEET A shows an incomplete floorplan of a building,40 marks
Q3Safety, Material and Construction (Specific)3.1 FIGURE 3.1 show workers who must work in a manhole. Answer the following30 marks
Q4Cold Water Supply, Warm Water Supply and Tools (Specific)4.1 Name THREE properties of water for domestic use. (3 x 1) (3)40 marks
Q5Drainage and Quantities (Specific)5.1 Explain the difference between waste-water and soiled water. (2)40 marks
Q6Graphic Communication, Roof Work, Stormwater and Joining (Specific)6.1 FIGURE 6.1 on ANSWER SHEET B shows the top and front elevations of a30 marks
Instructions to candidates
This question paper consists of SIX questions: TWO questions are generic and FOUR questions are subject specific.
Answer ALL the questions.
Answer each question as a whole. Do NOT separate subsections of questions.
Start the answer to EACH question on a NEW page.
Do NOT write in the margins of the ANSWER BOOK.
You may use sketches to illustrate your answers.
Write ALL calculations and answers in the ANSWER BOOK or on the attached ANSWER SHEETS.
Use the mark allocation as a guide to the length of your answers.
Make drawings and sketches in pencil, fully dimensioned and neatly finished off with descriptive titles and notes to conform to the SANS/SABS Code of Practice for Building Drawings.
For the purpose of this question paper, the size of a brick should be taken as 220 mm x 110 mm x 75 mm.
Use your own discretion where dimensions and/or details have been omitted.
Answer QUESTIONS 2.1 and 6.1 on the attached ANSWER SHEETS using drawing instruments where necessary.
Write your NAME on every ANSWER SHEET and hand them in with your ANSWER BOOK, whether you have answered the question or not.
Owing to electronic transfer, drawings in the question paper are NOT to scale.
September Trial 2025: Construction
Civil Technology Grade 12 September Trial 2025: Construction question paper
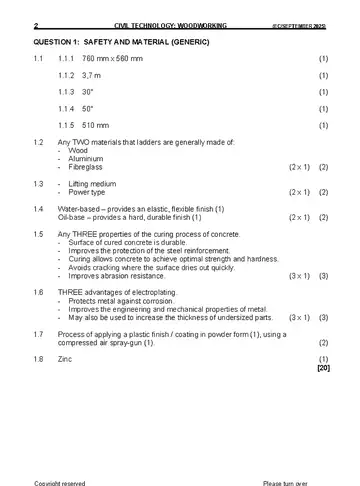
Q1Safety and Materials (Generic)1.1 Identify the correct requirements regarding stairways used during construction:20 marks
Q2Graphics, Joining and Equipment2.1 FIGURE 2.1 on ANSWER SHEET A shows an incomplete floorplan of a building,40 marks
Q3Roofs, Staircases and Joining (Specific)3.1 Name THREE different types of roof trusses. (3 x 1) (3)30 marks
Q4Material, Excavations, Foundations, Equipment and Tools (Specific)4.1 Choose a description from COLUMN B that fits best with the item in COLUMN A.40 marks
Q5Brickwork, Graphics, Plaster and Screed (Specific)5.1 Answer the following questions with regard to the wall construction in FIGURE 5.1.30 marks
Q6Formwork, Reinforcing, Foundations, Concrete Floor and Quantities (Specific)6.1 Name ONE material that can be used to line formwork, to obtain a40 marks
Instructions to candidates
This question paper consists of SIX questions: TWO questions are generic and FOUR questions are subject specific.
Answer ALL the questions.
Answer each question as a whole. Do NOT separate subsections of questions.
Start the answer to EACH question on a NEW page.
Do NOT write in the margins of the ANSWER BOOK.
You may use sketches to illustrate your answers.
Write ALL calculations and answers in the ANSWER BOOK or on the attached ANSWER SHEETS.
Use the mark allocation as a guide to the length of your answers.
Make drawings and sketches in pencil, fully dimensioned and neatly finished off with descriptive titles and notes to conform to the SANS/SABS Code of Practice for Building Drawings.
For the purpose of this question paper, the size of a brick should be taken as 220 mm x 110 mm x 75 mm.
Use your own discretion where dimensions and/or details have been omitted.
Answer QUESTIONS 2.1, 6.10 and 6.11 on the attached ANSWER SHEETS using drawing instruments where necessary.
Write your NAME on every ANSWER SHEET and hand them in with your ANSWER BOOK, whether you have answered the question or not.
Due to electronic transfer, drawings in the question paper are NOT to scale.
September Trial 2025: Woodworking
Civil Technology Grade 12 September Trial 2025: Woodworking memo
Q1Safety and Materials (Generic)1.1 What is the aim of the Occupational Health and Safety Act (Act 85 of 1993)20 marks
Q2Graphics, Joining and Equipment (Generic)2.1 Identify SIX of the descriptions below which are applicable to the checklist of40 marks
Q3Safety, Material and Construction (Specific)3.1 What is the responsibility of the employer when workers have to enter confined30 marks
Q4Cold Water Supply, Warm Water Supply and Tools (Specific)4.1 What is the purpose of the packing gland inside the stopcock? (1)40 marks
Q5Drainage and Quantities (Specific)5.1 Briefly explain the purpose of a ventilation system in a drainage system. (2)40 marks
Q6Graphic Communication, Roof Work, Stormwater and Joining (Specific)6.1 FIGURE 6.1 on ANSWER SHEET B shows the top and front elevation of a30 marks
Instructions to candidates
This question paper consists of SIX questions: TWO questions are generic and FOUR questions are subject specific.
Answer ALL the questions.
Answer each question as a whole. Do NOT separate subsections of questions.
Number the answers correctly according to the numbering system used in this question paper.
Start the answer to EACH question on a NEW page.
Do NOT write in the margins of the ANSWER BOOK.
You may use sketches to illustrate your answers.
Write ALL calculations and answers in the ANSWER BOOK or on the attached ANSWER SHEETS.
Use the mark allocation as a guide to the length of your answers.
Make drawings and sketches in pencil, fully dimensioned and neatly finished off with descriptive titles and notes to conform to the SANS/SABS Code of Practice for Building Drawings.
For the purpose of this question paper, the size of a brick should be taken as 220 mm x 110 mm x 75 mm.
Use your own discretion where dimensions and/or details have been omitted.
Answer QUESTIONS 2.2 and 6.1 on the attached ANSWER SHEETS using drawing instruments where necessary.
Write your NAME on every ANSWER SHEET and hand them in with your ANSWER BOOK, whether you have answered the question or not.
September Trial 2023: Construction
Civil Technology Grade 12 September Trial 2023: Construction question paper
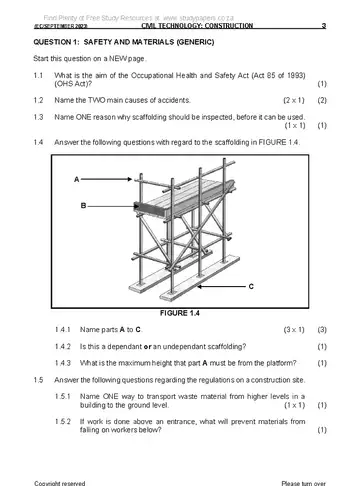
Q1Safety and Materials (Generic)1.1 What is the aim of the Occupational Health and Safety Act (Act 85 of 1993)20 marks
Q2Graphics, Joining and Equipment (Generic)2.1 Identify SIX of the descriptions below which are applicable to the checklist of40 marks
Q3Roofs, Staircases and Joining (Specific)3.1 Answer the following questions with regard to the roof truss in FIGURE 3.1.30 marks
Q4Material, Equipment and Tools, Excavations and Foundations (Specific)4.1 Choose a description from COLUMN B that best matches with an item in40 marks
Q5Brickwork, Graphics, Plaster and Screed (Specific)5.1 Answer the following questions with regard to the wall in FIGURE 5.1.40 marks
Q6Formwork, Reinforcement, Concrete Floors and Quantities (Specific)6.1 Name TWO materials that can be used to line the formwork, to obtain a30 marks
Instructions to candidates
This question paper consists of SIX questions: TWO questions are generic and FOUR questions are subject specific.
Answer ALL the questions.
Answer each question as a whole. Do NOT separate subsections of questions.
Start the answer to EACH question on a NEW page.
Do NOT write in the margins of the ANSWER BOOK.
You may use sketches to illustrate your answers.
Write ALL calculations and answers in the ANSWER BOOK or on the attached ANSWER SHEETS.
Use the mark allocation as a guide to the length of your answers.
Make drawings and sketches in pencil, fully dimensioned and neatly finished off with descriptive titles and notes to conform to the SANS/SABS Code of Practice for Building Drawings.
For the purpose of this question paper, the size of a brick should be taken as 220 mm x 110 mm x 75 mm.
Use your own discretion where dimensions and/or details have been omitted.
Answer QUESTIONS 2.2, 5.2 and 5.9 on the attached ANSWER SHEETS using drawing instruments where necessary.
Write your NAME on every ANSWER SHEET and hand them in with your ANSWER BOOK, whether you have answered the question or not.
Owing to electronic transfer, drawings in the question paper are NOT to scale.
September Trial 2023: Woodworking
Civil Technology Grade 12 September Trial 2023: Woodworking question paper
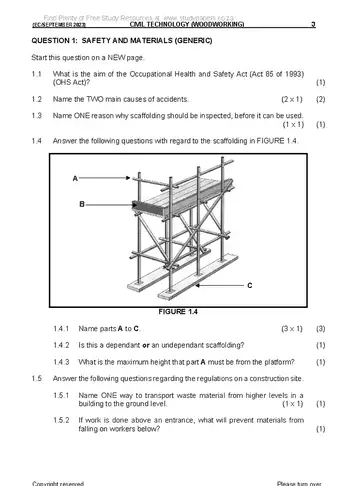
Q1Safety and Materials (Generic)1.1 What is the aim of the Occupational Health and Safety Act (Act 85 of 1993)20 marks
Q2Graphics, Joining and Equipment (Generic)2.1 Identify SIX of the descriptions below which are applicable to the checklist of40 marks
Q3Casements, Cupboards, Wall-Panelling and Quantities (Specific)3.1 Give ONE word/term for EACH of the following descriptions by choosin g a30 marks
Q4Roofs, Ceilings, Tools and Equipment and Materials (Specific)4.1 Choose a description from COLUMN B that matches best with an i intem40 marks
Q5Centering, Formwork, Shoring and Graphics As Means of Communication (Specific)5.1 FIGURE 5.1 below shows a vertical section through formwork for two concrete30 marks
Q6Suspended Floors, Staircases, Ironmongery, Doors and Joining (Specific)6.1 Various options are given as possible answers to the following questions.40 marks
Instructions to candidates
This question paper consists of SIX questions: TWO questions are generic and FOUR questions are subject specific.
Answer ALL the questions.
Answer each question as a whole. Do NOT separate subsections of questions.
Start the answer to EACH question on a NEW page.
Do NOT write in the margins of the ANSWER BOOK.
You may use sketches to illustrate your answers.
Write ALL calculations and answers in the ANSWER BOOK or on the attached ANSWER SHEETS.
Use the mark allocation as a guide to the length of your answers.
Make drawings and sketches in pencil, fully dimensioned and neatly finished off with descriptive titles and notes to conform to the SANS/SABS Code of Practice for Building Drawings.
For the purpose of this question paper, the size of a brick should be taken as 220 mm x 110 mm x 75 mm.
Use your own discretion where dimensions and/or details have been omitted.
Answer QUESTIONS 2.2, 3.4, 3.5 and 5.9 on the attached ANSWER SHEETS using drawing instruments where necessary.
Write your FULL NAME on every ANSWER SHEET and hand them in with your ANSWER BOOK, whether you have answered the question or not.
Due to electronic transfer, drawings in the question paper are NOT to scale.
Advertisement
Civil Technology Grade 12 Term 3 2022 question papers and memos
September Trial 2022: Civil Services
Civil Technology Grade 12 September Trial 2022: Civil Services question paper
Q1Safety and Materials (Generic)1.1 Define the term accident. (2)20 marks
Q2Graphics, Joining and Equipment (Generic)2.1 FIGURE 2.1 on ANSWER SHEET A shows the outer lines of a structure which40 marks
Q3Safety, Material and Construction (Specific)3.1 Indicate if the following statements are TRUE or FALSE. Write only ‘true’ or30 marks
Q4Cold Water Supply, Warm Water Supply and Tools (Specific)4.1 Answer the following questions with regard to the water supply system in40 marks
Q5Drainage and Quantities (Specific)5.1 Answer the following questions with regard to the drainage fitment in40 marks
Q6Graphic Communication, Roof Work, Stormwater and Joining (Specific)6.1 FIGURE 6.1 on ANSWER SHEET C shows the top and front elevation of a30 marks
Instructions to candidates
This question paper consists of SIX questions: TWO questions are generic and FOUR questions are subject specific.
Answer ALL the questions.
Answer each question as a whole. Do NOT separate subsections of questions.
Start the answer to EACH question on a NEW page.
Do NOT write in the margins of the ANSWER BOOK.
You may use sketches to illustrate your answers.
Write ALL calculations and answers in the ANSWER BOOK or on the attached ANSWER SHEETS.
Use the mark allocation as a guide to the length of your answers.
Make drawings and sketches in pencil, fully dimensioned and neatly finished off with descriptive titles and notes to conform to the SANS/SABS Code of Practice for Building Drawings.
For the purpose of this question paper, the size of a brick should be taken as 220 mm x 110 mm x 75 mm.
Use your own discretion where dimensions and/or details have been omitted.
Answer QUESTIONS 2.1 and 6.1 on the attached ANSWER SHEETS using drawing instruments where necessary.
Write your NAME on every ANSWER SHEET and hand them in with your ANSWER BOOK, whether you have answered the question or not.
Owing to electronic transfer, drawings in the question paper are NOT to scale.
September Trial 2022: Construction
Civil Technology Grade 12 September Trial 2022: Construction question paper
Q1Safety and Materials (Generic)1.1 Define the term accident. (2)20 marks
Q2Graphics, Joining and Equipment (Generic)2.1 FIGURE 2.1 on ANSWER SHEET A shows the outer lines of a structure40 marks
Q3Roofs, Staircases and Joining (Specific)3.1 Name THREE advantages for the use of roof underlays. (3 x 1) (3)30 marks
Q4Material, Equipment and Tools, Excavations and Foundations (Specific)4.1 Choose a description from COLUMN B that fits best with the item in40 marks
Q5Brickwork, Graphics, Plaster and Screed (Specific)5.1 Answer the questions with regard to the wall in FIGURE 5.1.40 marks
Q6Formwork, Reinforcing, Concrete Floors and Quantities (Specific)6.1 Define the term in-situ concrete. (1)30 marks
Instructions to candidates
This question paper consists of SIX questions: TWO questions are generic and FOUR questions are subject specific.
Answer ALL the questions.
Answer each question as a whole. Do NOT separate subsections of questions.
Start the answer to EACH question on a NEW page.
Do NOT write in the margins of the ANSWER BOOK.
You may use sketches to illustrate your answers.
Write ALL calculations and answers in the ANSWER BOOK or on the attached ANSWER SHEETS.
Use the mark allocation as a guide to the length of your answers.
Make drawings and sketches in pencil, fully dimensioned and neatly finished off with descriptive titles and notes to conform to the SANS/SABS Code of Practice for Building Drawings.
For the purpose of this question paper, the size of a brick should be taken as 220 mm x 110 mm x 75 mm.
Use your own discretion where dimensions and/or details have been omitted.
Answer QUESTIONS 2.1 and 5.2 on the attached ANSWER SHEETS using drawing instruments where necessary.
Write your NAME on every ANSWER SHEET and hand them in with your ANSWER BOOK, whether you have answered the question or not.
Owing to electronic transfer, drawings in the question paper are NOT to scale.
September Trial 2022: Woodworking
Civil Technology Grade 12 September Trial 2022: Woodworking question paper
Q1Safety and Materials (Generic)1.1 Define the term accident. (2)20 marks
Q2Graphics, Joining and Equipment (Generic)2.1 FIGURE 2.1 on ANSWER SHEET A shows the outer lines of a structure40 marks
Q3Casements, Cupboards, Wall-Panelling and Quantities (Specific)3.1 Give ONE word/term for each of the following descriptions by choosing a word/30 marks
Q4Roofs, Ceilings, Tools and Equipment, and Materials (Specific)4.1 FIGURE 4.1 below shows two woodworking machines. Study the pictures and40 marks
Q5Centring, Formwork, Shoring and Graphics As Means of Communication (Specific)5.1 Name the type of lagging that you would use for the centres when you have to30 marks
Q6Suspended Floors, Staircases, Ironmongery, Doors and Joining (Specific)6.1 Various options are given as possible answers to the following questions.40 marks
Instructions to candidates
This question paper consists of SIX questions: TWO questions are generic and FOUR questions are subject specific.
Answer ALL the questions.
Answer each question as a whole. Do NOT separate subsections of questions.
Start the answer to EACH question on a NEW page.
Do NOT write in the margins of the ANSWER BOOK.
You may use sketches to illustrate your answers.
Write ALL calculations and answers in the ANSWER BOOK or on the attached ANSWER SHEETS.
Use the mark allocation as a guide to the length of your answers.
Make drawings and sketches in pencil, fully dimensioned and neatly finished off with descriptive titles and notes to conform to the SANS/SABS Code of Practice for Building Drawings.
For the purpose of this question paper, the size of a brick should be taken as 220 mm x 110 mm x 75 mm.
Use your own discretion where dimensions and/or details have been omitted.
Answer QUESTIONS 2.1, 3.3, 3.4, 3.5, 4.9, 5.5, 5.7, 6.3, 6.4, 6.7 and 6.8 on the attached ANSWER SHEETS using drawing instruments where necessary.
Write your NAME on every ANSWER SHEET and hand them in with your ANSWER BOOK, whether you have answered the question or not.
Due to electronic transfer, drawings in the question paper are NOT to scale.
Civil Technology Grade 12 Term 3 2020 question papers and memos
September Trial 2020: Civil Services
Civil Technology Grade 12 September Trial 2020: Civil Services question paper
Q1Safety and Materials (Generic)1.1 Choose the correct requirements regarding scaffolding.20 marks
Q2Graphics, Joining and Equipment (Generic)2.1 Answer the following questions with regard to the site plan on40 marks
Q3Safety, Material and Construction (Specific)3.1 What personal protective equipment must be worn when workers enter30 marks
Q4Cold-Water Supply, Hot-Water Supply and Equipment (Specific)4.1 Identify the type of valve that meets each of the following requirements.40 marks
Q5Drainage and Quantities (Specific)5.1 Answer the following questions with regard to the wastewater fittings in40 marks
Q6Graphic Communication, Roof Work, Storm Water and Joining (Specific)6.1 Which colour codes are used to indicate the following drainage installations30 marks
Instructions to candidates
This question paper consists of SIX questions: TWO questions are generic and FOUR questions are subject specific.
Answer ALL the questions.
Answer each question as a whole. Do NOT separate subsections of questions.
Start the answer to EACH question on a NEW page.
Do NOT write in the margins of the ANSWER BOOK.
You may use sketches to illustrate your answers.
Write ALL calculations and answers in the ANSWER BOOK or on the attached ANSWER SHEETS.
Use the mark allocation as a guide to the length of your answers.
Make drawings and sketches in pencil, fully dimensioned and neatly finished off with descriptive titles and notes to conform to the SANS/SABS Code of Practice for Building Drawings.
For the purpose of this question paper, the size of a brick should be taken as 220 mm x 110 mm x 75 mm.
Use your own discretion where dimensions and/or details have been omitted.
Answer QUESTIONS 2.1, 3.9, 4.2 and 6.3 on the attached ANSWER SHEETS using drawing instruments where necessary.
Write your NAME and SURNAME on every ANSWER SHEET and hand them in with your ANSWER BOOK, whether you have used them or not.
Drawings in the question paper are NOT to scale due to electronic transfer.
September Trial 2020: Construction
Civil Technology Grade 12 September Trial 2020: Construction question paper
Q1Safety and Materials (Generic)1.1 Choose the correct requirements regarding scaffolding.20 marks
Q2Graphics, Joining and Equipment (Generic)2.1 Answer the following questions with regard to the site plan on40 marks
Q3Casements, Cupboards, Wall-Panelling and Quantities (Specific)3.1 Give ONE word/term for each of the following descriptions by choosing a30 marks
Q4Roofs, Ceilings, Tools and Equipment and Materials (Specific)4.1 FIGURE 4.1 below shows two woodworking machines. Study the pictures and40 marks
Q5Centring, Formwork, Shoring and Graphics As Means of Communication (Specific)5.1 Name the material that can be used for the sides of the formwork for a square30 marks
Q6Suspended Floors, Staircases, Ironmongery, Doors and Joining (Specific)6.1 Explain the purpose of the landing in a staircase. (2)40 marks
Instructions to candidates
This question paper consists of SIX questions: TWO questions are generic and FOUR questions are subject specific.
Answer ALL the questions.
Answer each question as a whole. Do NOT separate subsections of questions.
Start the answer to EACH question on a NEW page.
Do NOT write in the margins of the ANSWER BOOK.
You may use sketches to illustrate your answers.
Write ALL calculations and answers in the ANSWER BOOK or on the attached ANSWER SHEETS.
Use the mark allocation as a guide to the length of your answers.
Make drawings and sketches in pencil, fully dimensioned and neatly finished off with descriptive titles and notes to conform to the SANS/SABS Code of Practice for Building Drawings.
For the purpose of this question paper, the size of a brick should be taken as 220 mm x 110 mm x 75 mm.
Use your own discretion where dimensions and/or details have been omitted.
Answer QUESTIONS 2.1, 3.3 and 5.2 on the attached ANSWER SHEETS using drawing instruments where necessary.
Write your NAME and SURNAME on every ANSWER SHEET and hand them in with your ANSWER BOOK, whether you have used them or not.
Drawings in the question paper are NOT to scale due to electronic transfer.
Which years of Civil Technology Grade 12 Term 3 papers are on this page?
Papers from 2026, 2025, 2023, 2022, 2020. The newest year is at the top.
How many marks is the Civil Technology Grade 12 Term 3 civil services?
Civil Services is usually out of 200 marks and you get 3 hours to write it.
How many marks is the Civil Technology Grade 12 Term 3 construction?
Construction is usually out of 200 marks and you get 3 hours to write it.
How many marks is the Civil Technology Grade 12 Term 3 woodworking?
Woodworking is usually out of 200 marks and you get 3 hours to write it.
Are the memos included?
Yes. 15 of the 15 papers on this page have their marking memo next to the question paper.
Is there Civil Technology Grade 12 Term 3 study material on this page?
Yes. 14 files for Term 3: memo and question paper.
Which topics come up most in Civil Services?
Drainage and quantities (specific), safety, material and construction (specific) and cold water supply, warm water supply and tools (specific), based on 5 papers on this page.